 A.CHAHOUD
PORTFOLIO — SELECTED WORK
ALAIN CHAHOUD
Architecture & computational design.
Buildings delivered across three continents.
From research to built reality.
Project Atlas
Built work across three continents.
Drag to rotate; hover the index to fly to a project.
- KFC VN40FLAGSHIP — PRAGUE
- KFC WROCŁAW GŁÓWNYSPECIAL FORMAT — PKP STATION
- SUSHI SHOP NÎMESRESTAURANT — FRANCE
- A POINT ON THE MAPARCHITECTURE — LEHFED
- BOX IIARCHITECTURE — HOSRAEL
- L HOUSEARCHITECTURE — GUADELOUPE
- BM LOFTINTERIOR — BYAKOUT
- TNTINTERIOR — GHAZIR
- T 74INTERIOR — TABARJA
- ST COMEVISUALIZATION — CANADA
- LE DUCVISUALIZATION — CANADA
- BCHARCHITECTURE & CONSTRUCTION
- HBB 433ARCHITECTURE & CONSTRUCTION
- BATROUN 11INTERIOR & CONSTRUCTION
- DIVERSOVISUALIZATION
- K WESTARCHITECTURE
- THE SUN ROOMARCHITECTURE
- EHMEJ COMPOUNDARCHITECTURE
- BLAT 2066ARCHITECTURE
- TABARJA MAJESTICARCHITECTURE
- RESIDENCE HARCHITECTURE
- COTTAGE FINTERIOR DESIGN
- ADMA 146ARCHITECTURE
- COSE NOSTREINTERIOR DESIGN
- MTNARCHITECTURE & CONSTRUCTION
- J LOFTINTERIOR DESIGN
- THE OFFICEINTERIOR DESIGN
- ASH HIGHRISEVISUALIZATION
- RESIDENCE 1618ARCHITECTURE
- LARIMAR CLUBARCHITECTURE
- JRADI COMPOUNDVISUALIZATION
- AMREST — WROCŁAWQSR ROLLOUT BASE
- AMREST — PARISSUSHI SHOP PROGRAM
- BIMSQEE — DUBAICONSULTANCY HQ
Computational
Design
Hospital functional layouts, evidence-based design.
Doctoral research: a procedure-based framework for hospital functional layout optimization coupling multi-objective genetic algorithms (NSGA-II via Wallacei X) with agent-based simulation on the GAMA platform.
Generation, simulation, and comparison run in one interface: a ward layout evaluated against fifteen quantitative benchmarks in real time, previewed below across its four modes.
Quick Service
Restaurants
Senior Architect at AmRest, leading rollout and refurbishment programs for two international brands across eleven countries: layout development, technical documentation, vendor coordination, and delivery governance from prototype to opening day.
- 60+PROJECTS DIRECTED
- 11COUNTRIES
- 1STEU KFC FLAGSHIP — PRAGUE
- −40%FIT-OUT CAPEX
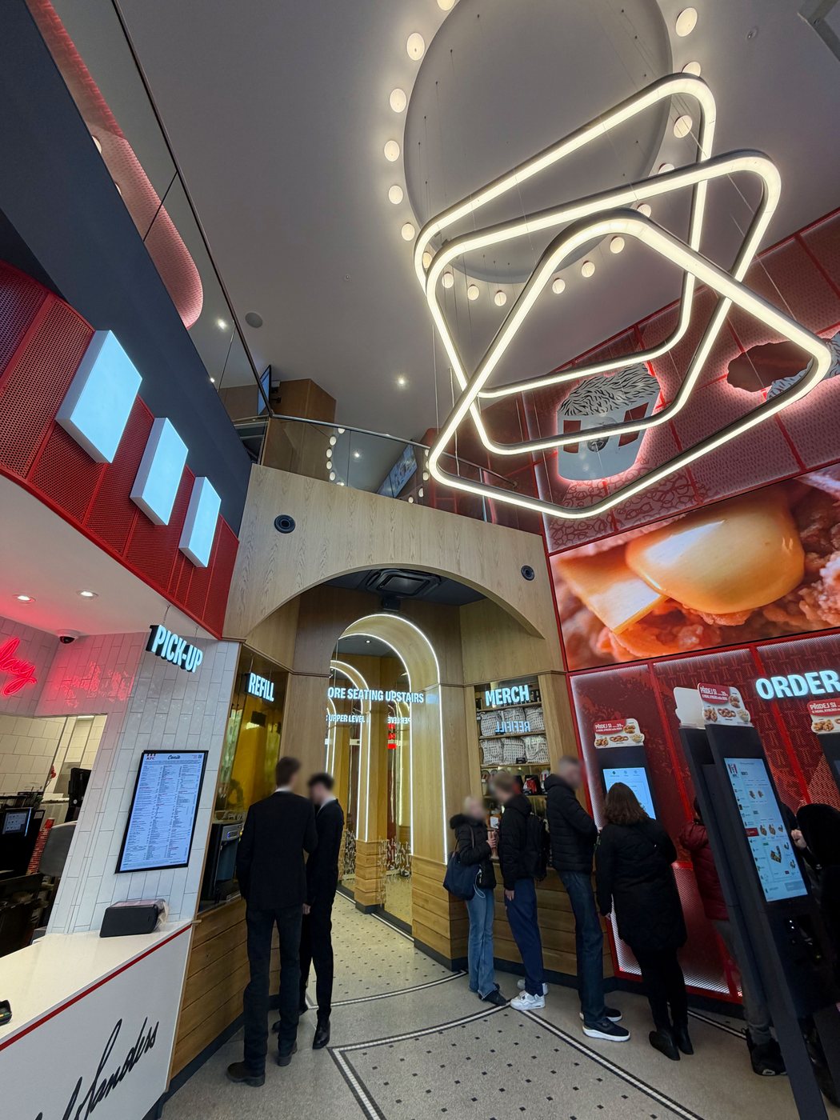
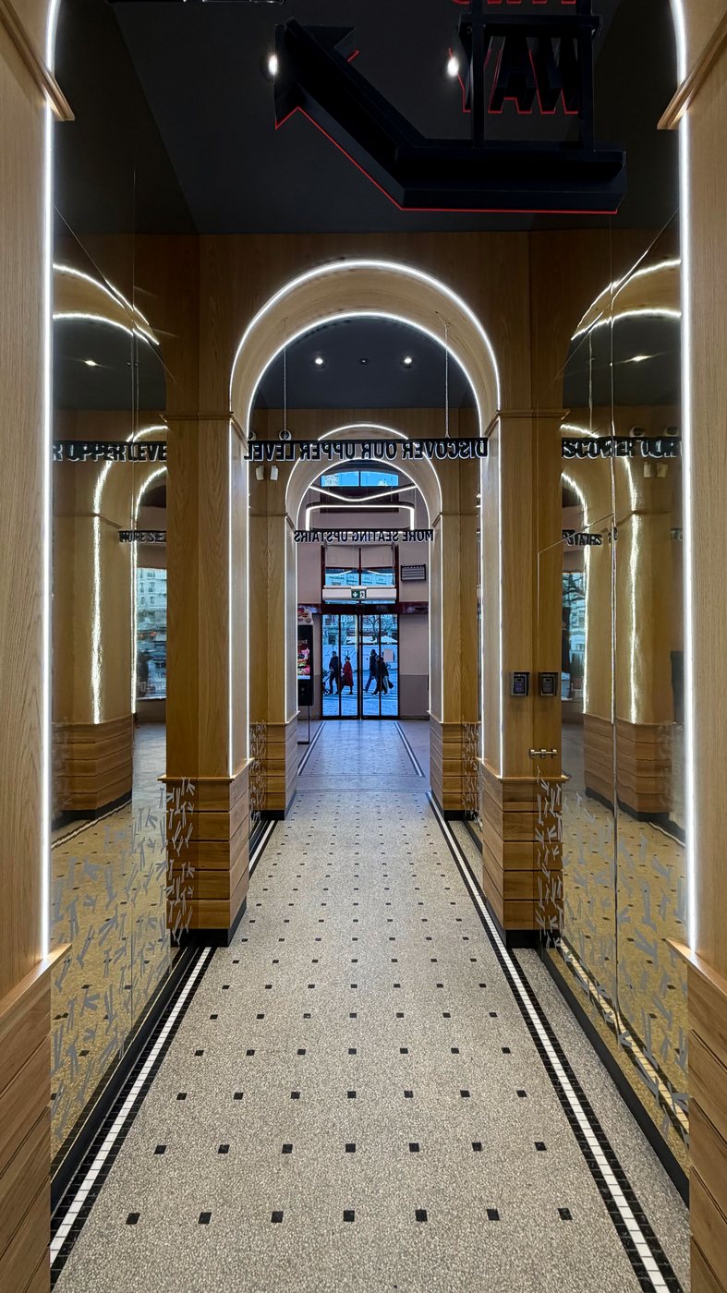
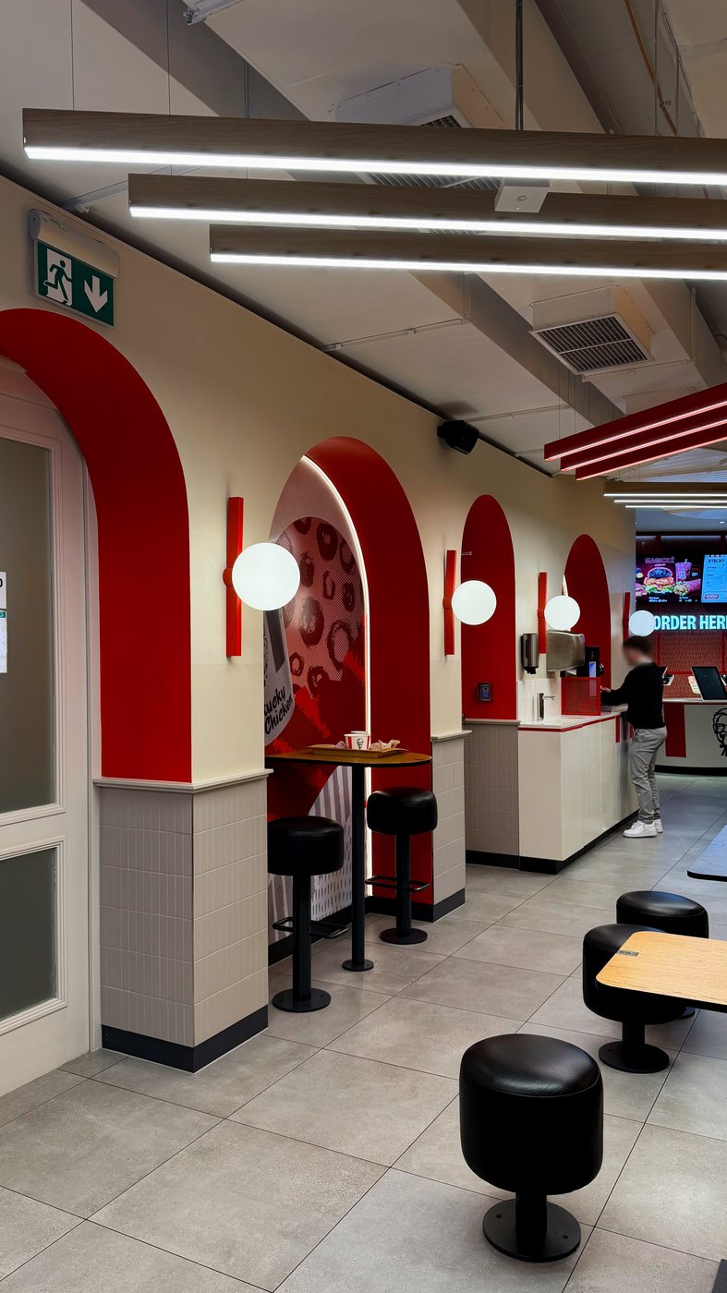
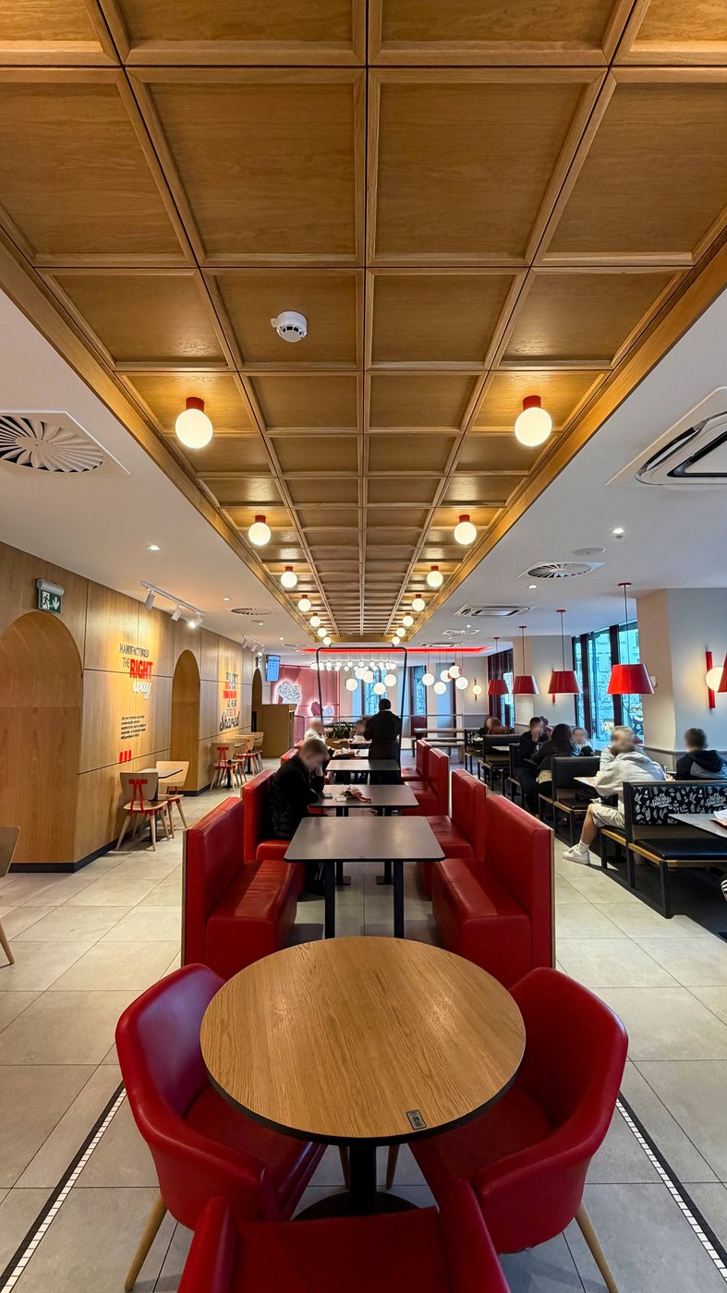
KFC VN40
FLAGSHIP — VÁCLAVSKÉ NÁMĚSTÍ, PRAGUE — KFC'S 1ST EU FLAGSHIP
KFC's first European flagship, on Wenceslas Square in Prague. The concept takes the brand beyond its standard fit-out into a destination store, setting the reference for what the flagship format can be across the region.
KFC Wrocław Główny
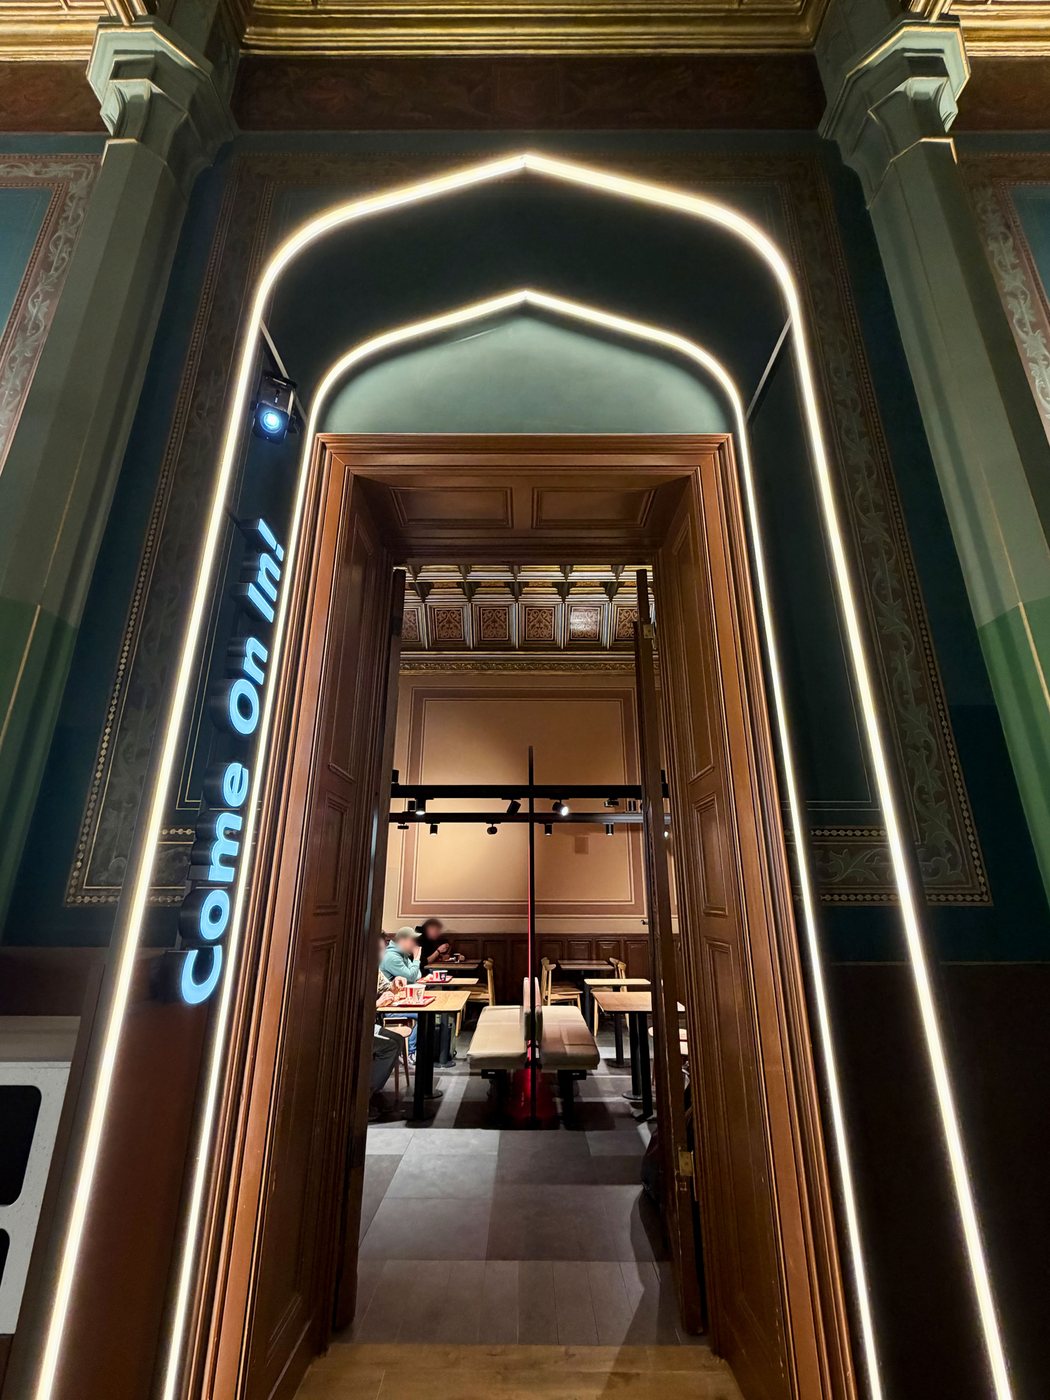
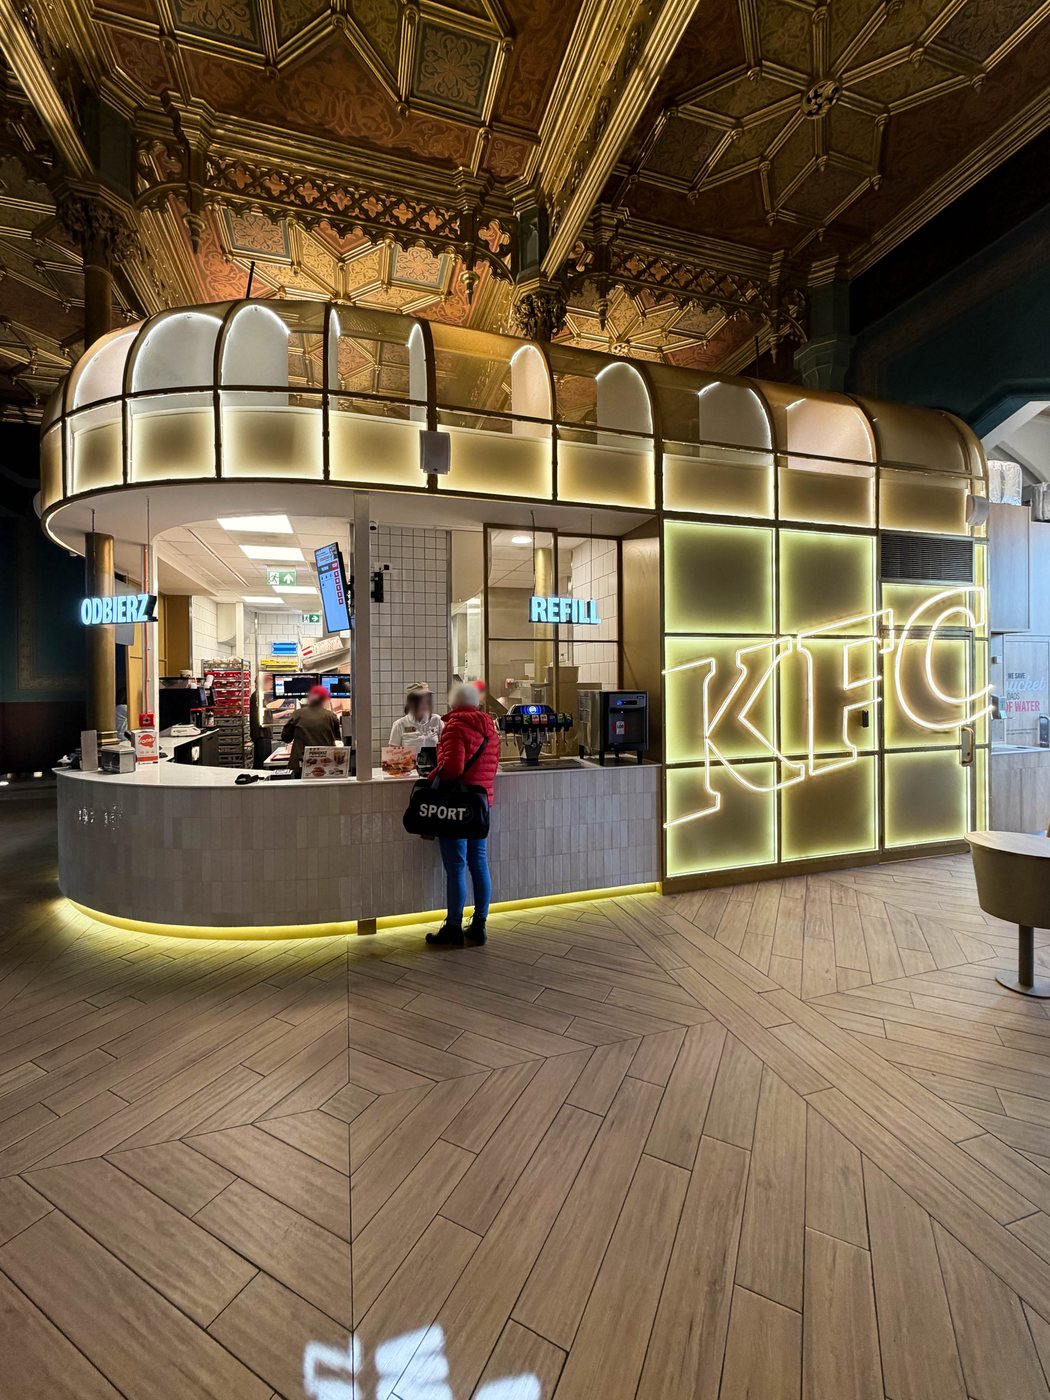
SPECIAL FORMAT — MAIN TRAIN STATION (PKP), WROCŁAW
A special-format store inside Wrocław's historic main train station. The full operation is organized into self-contained brand elements, adapted to the protected interior so the station's heritage architecture keeps its presence.
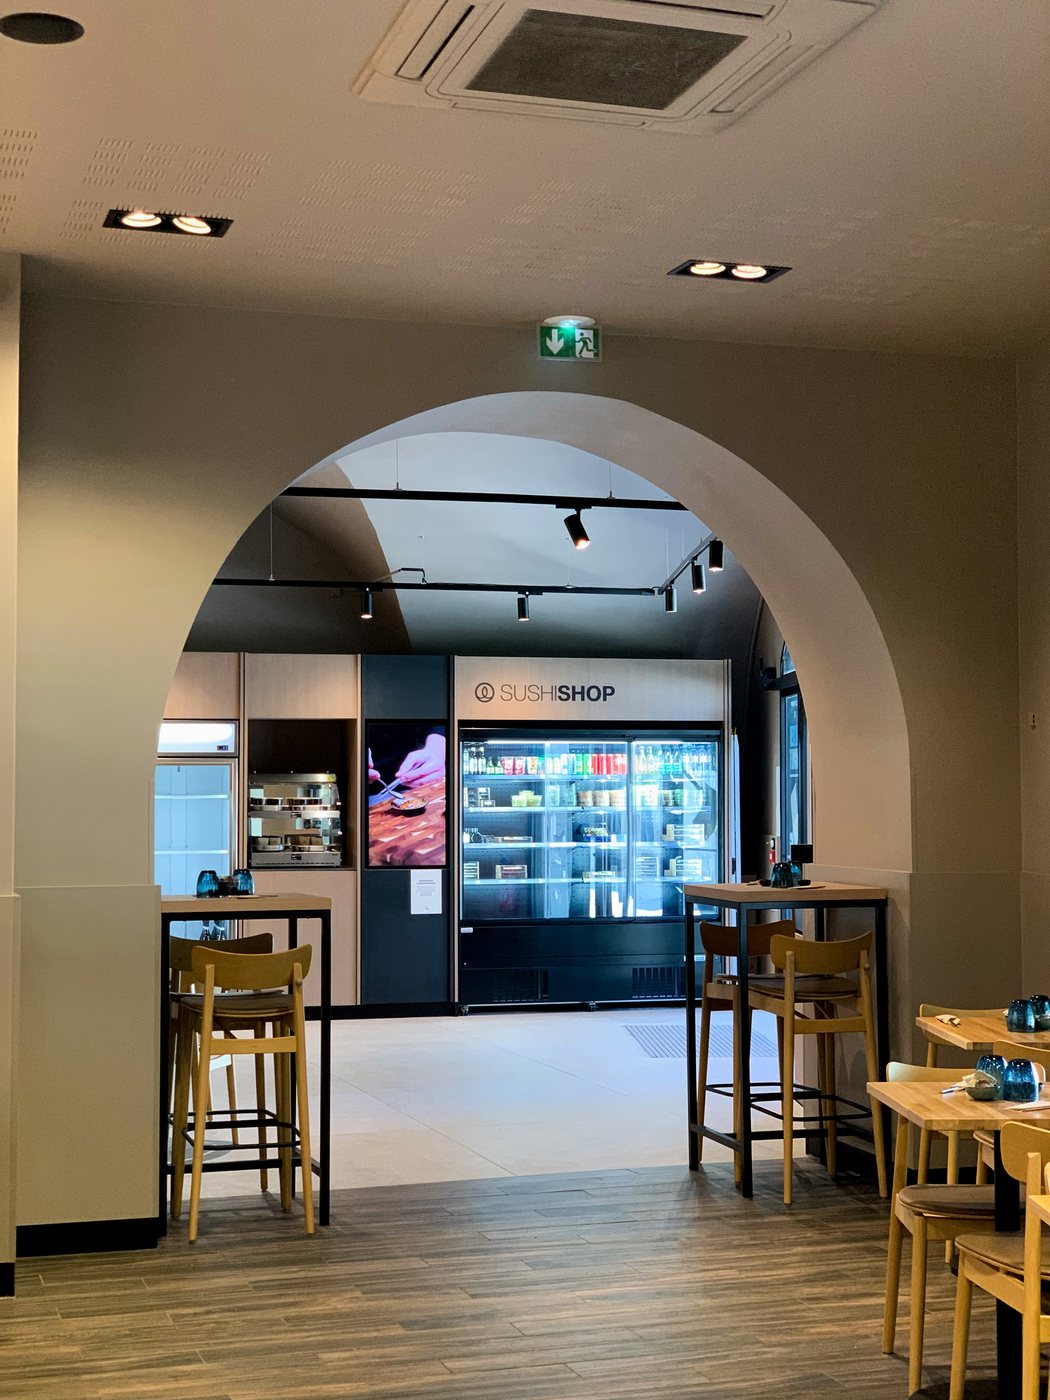
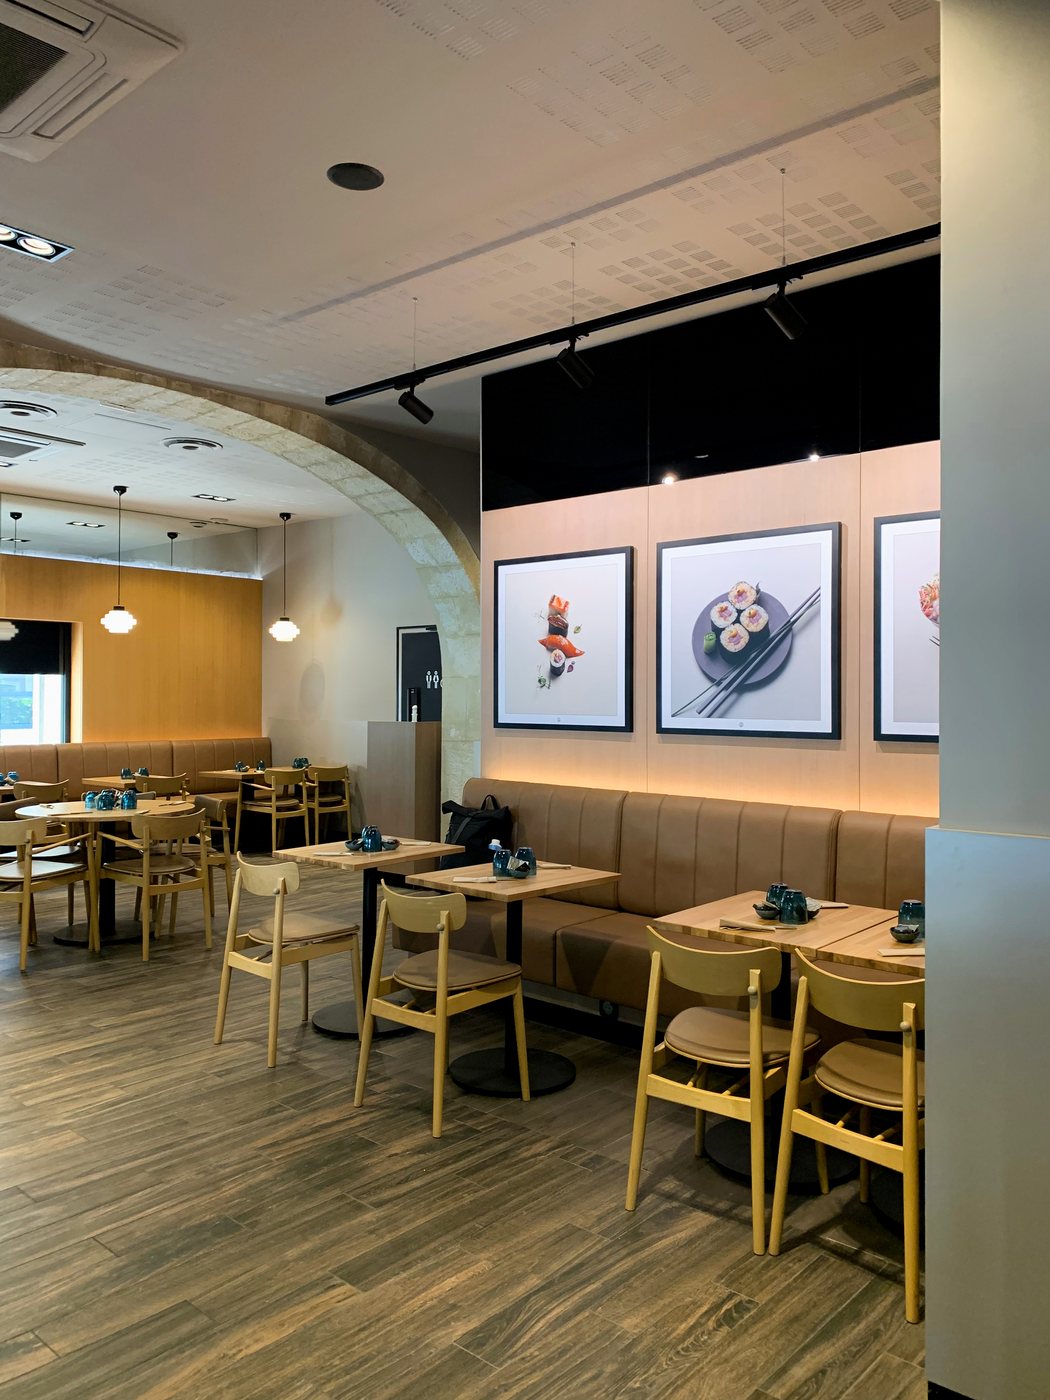
Sushi Shop Nîmes
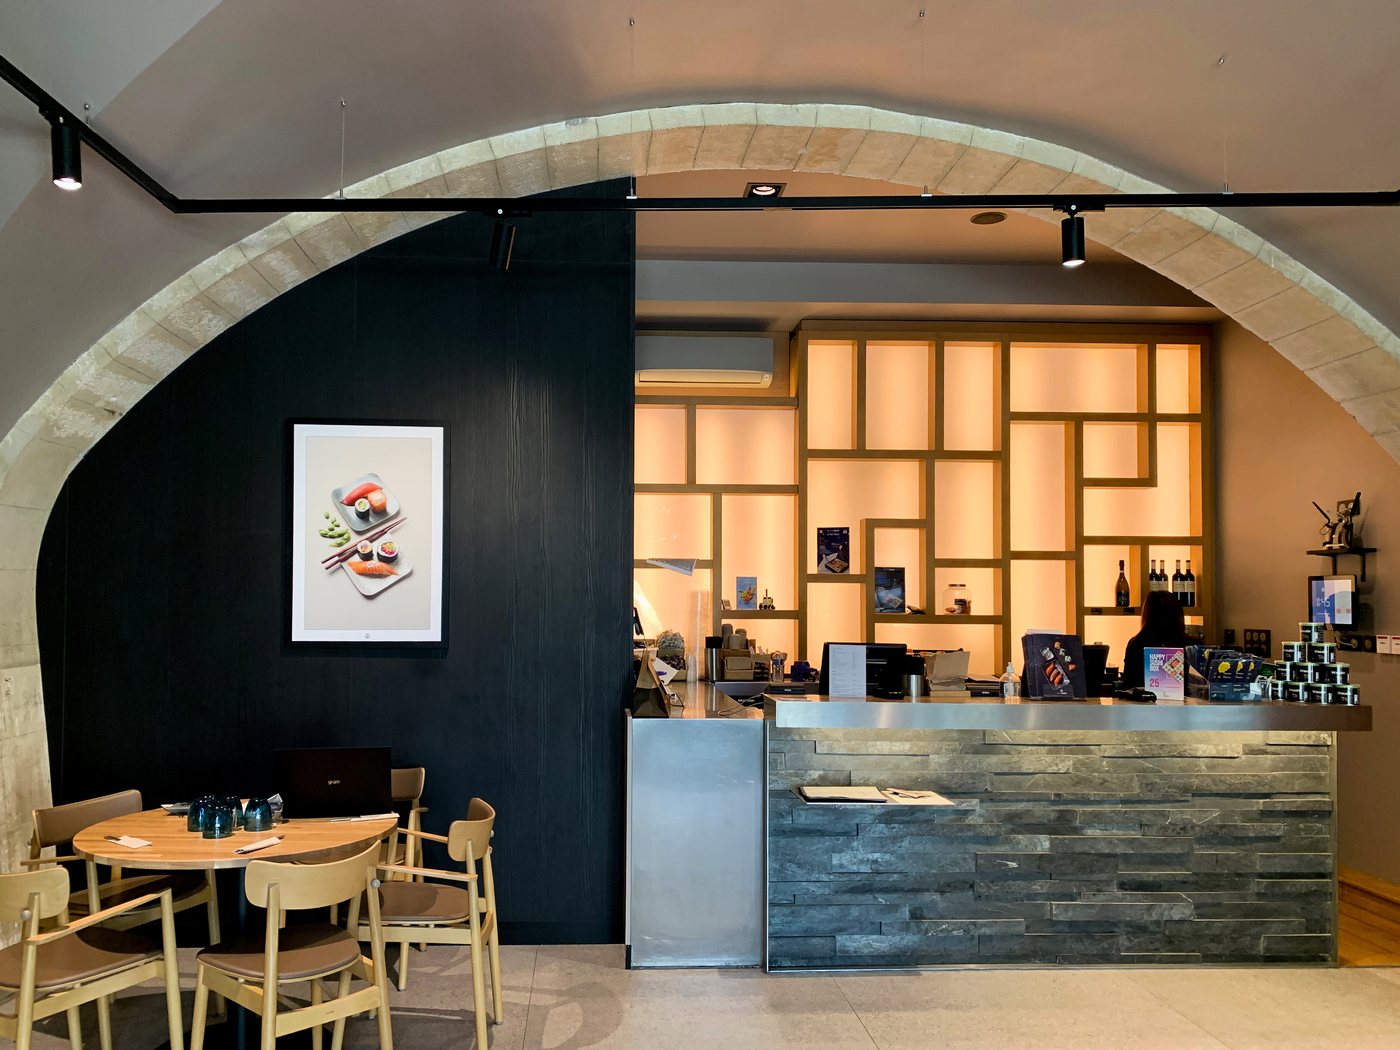
RESTAURANT — NÎMES, FRANCE
A development of Sushi Shop's brand image in Nîmes: front-of-house configuration, materials, and customer flow translated from the brand standards into a complete store.
Selected Works
Six projects from a decade of independent practice.
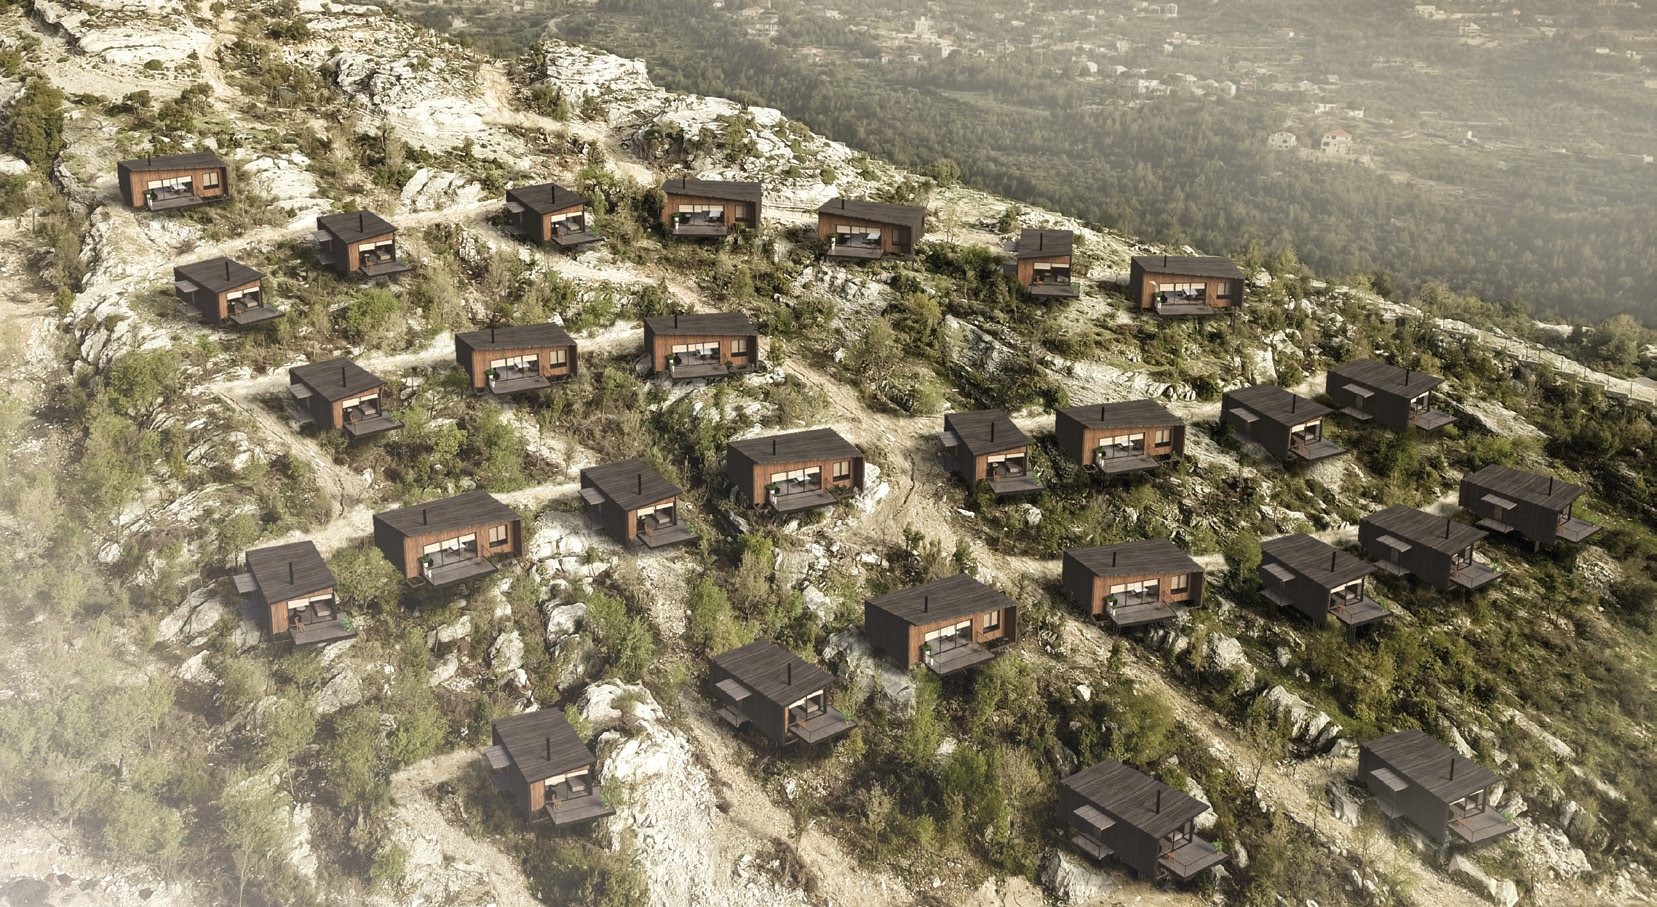
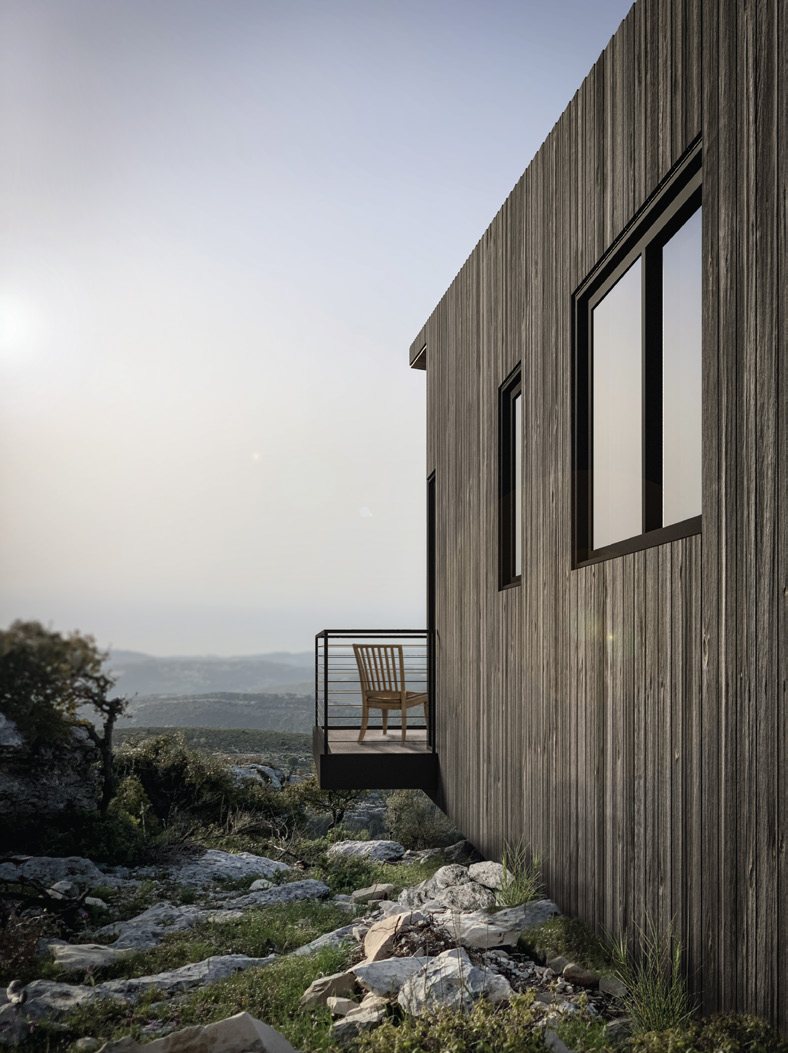
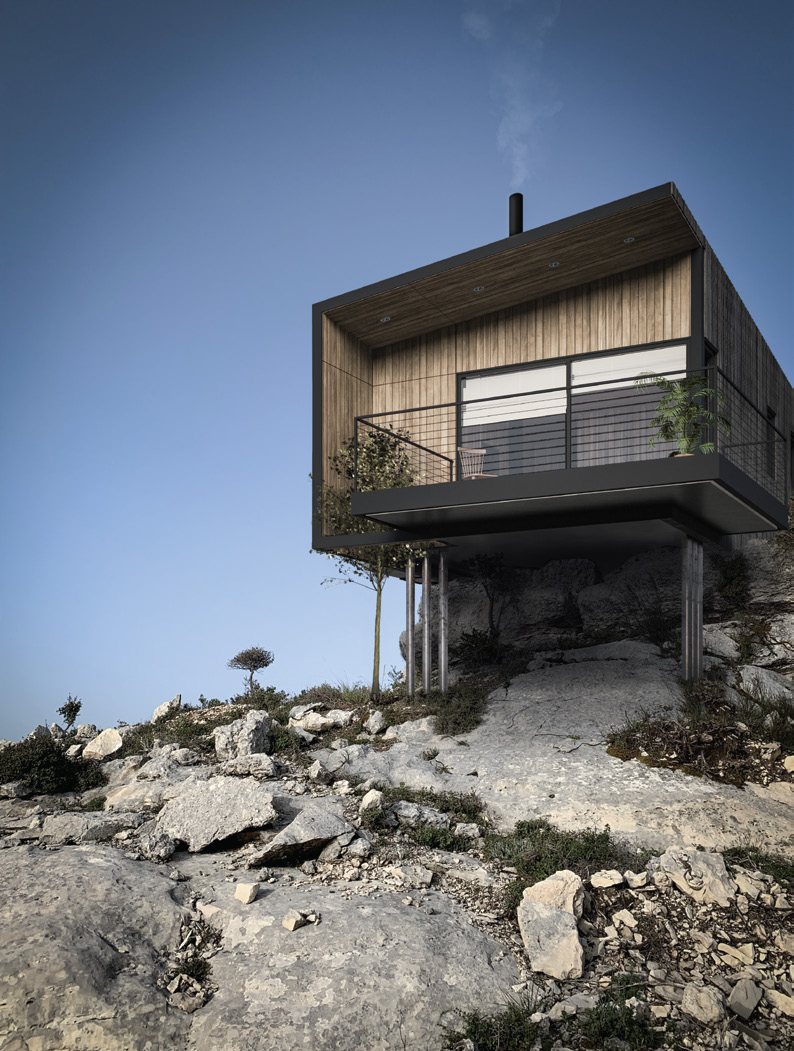
A Point On The Map
RESORT — LEHFED, LEBANON — 2018
A vacation settlement dispersed among rocks and oak trees. Prefabricated modules on minimal pile foundations preserve the ecological slope; every existing oak on site was kept. Floor-to-ceiling glazing turns each room toward the landscape, with wood and dark metal finishes letting nature stay the protagonist.
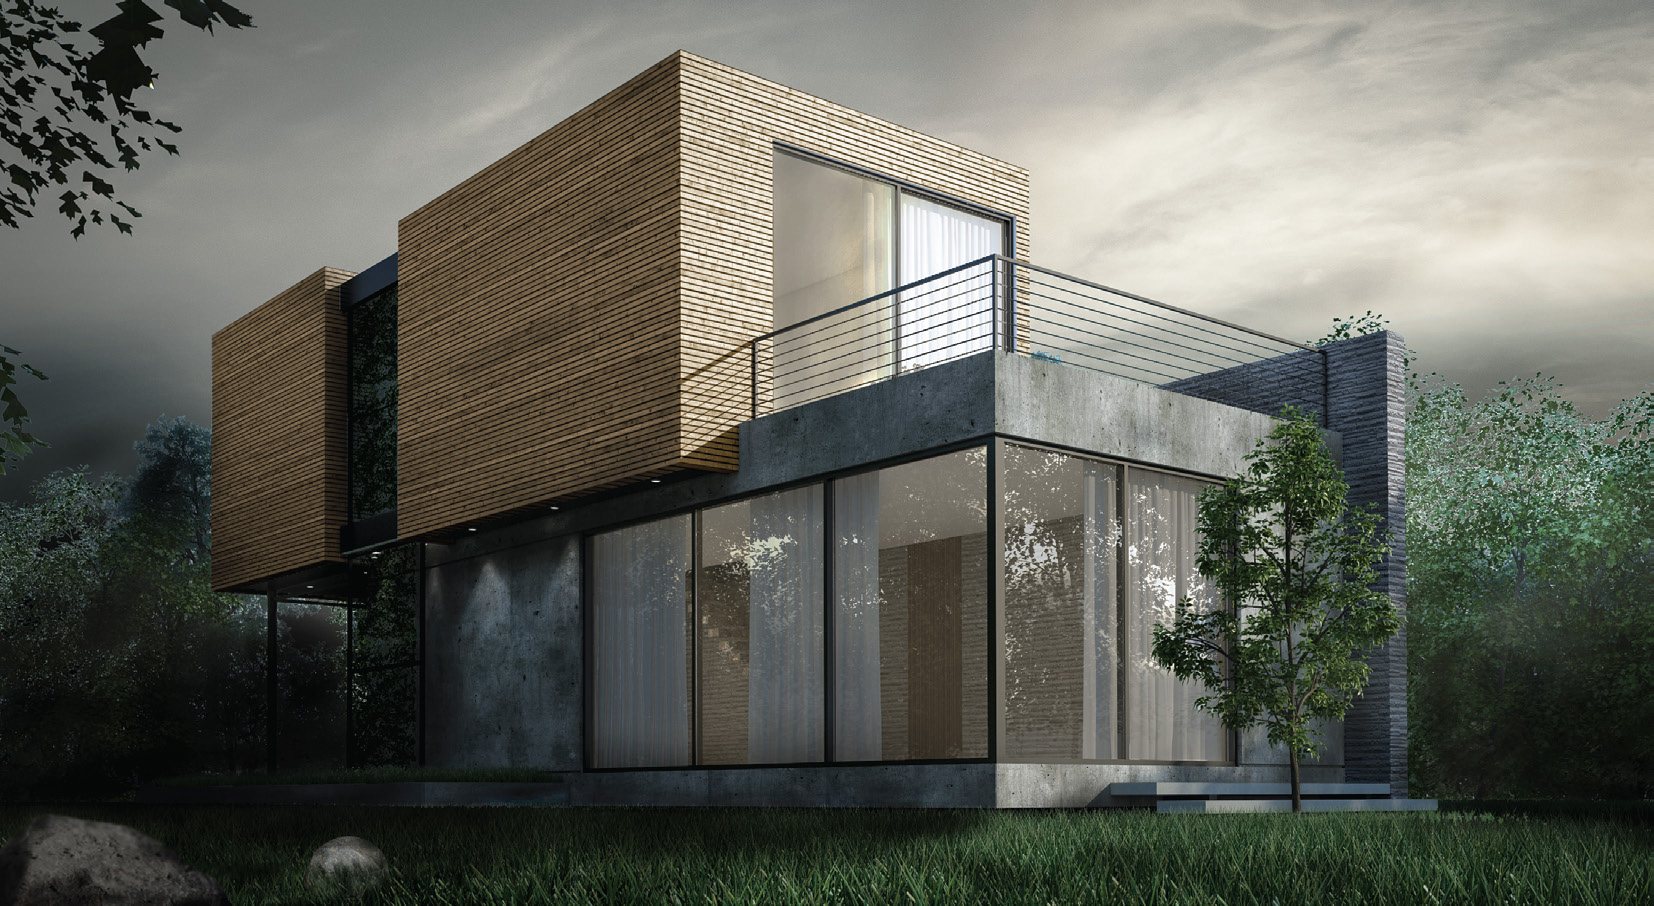
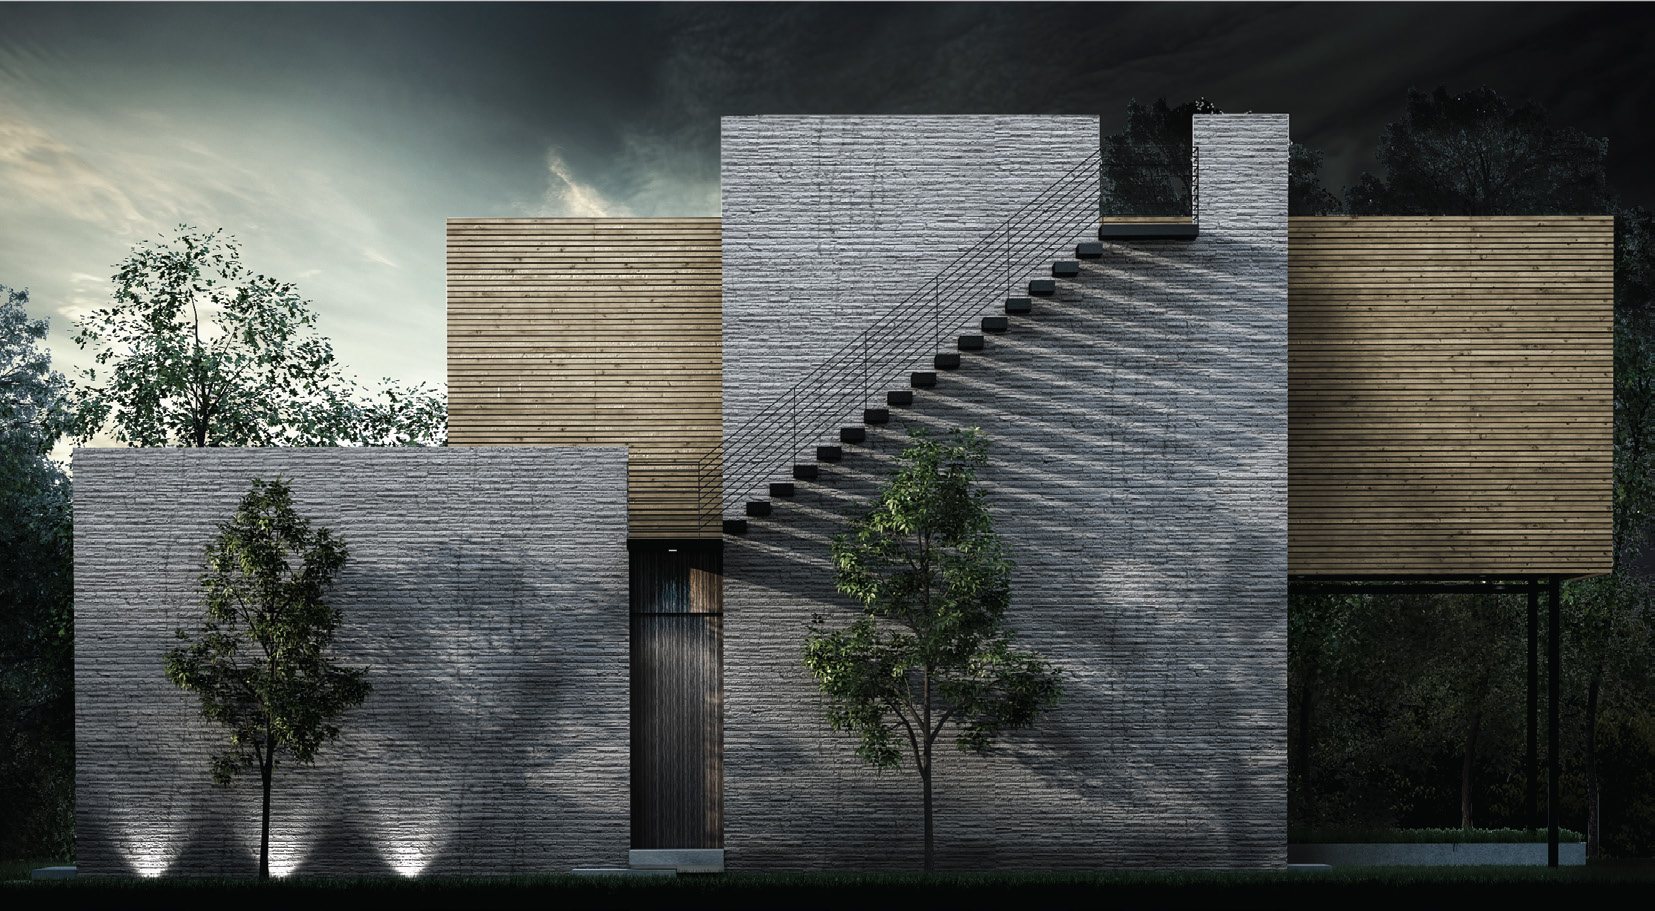
Box II
PRIVATE RESIDENCE — HOSRAEL, LEBANON
A weekend house within a six-meter width limit: two similar rectangular metal volumes, one shifted over the other. The offset makes a shaded outdoor room for the living level and an open terrace for the bedrooms above. Lightweight, affordable, unorthodox by necessity.
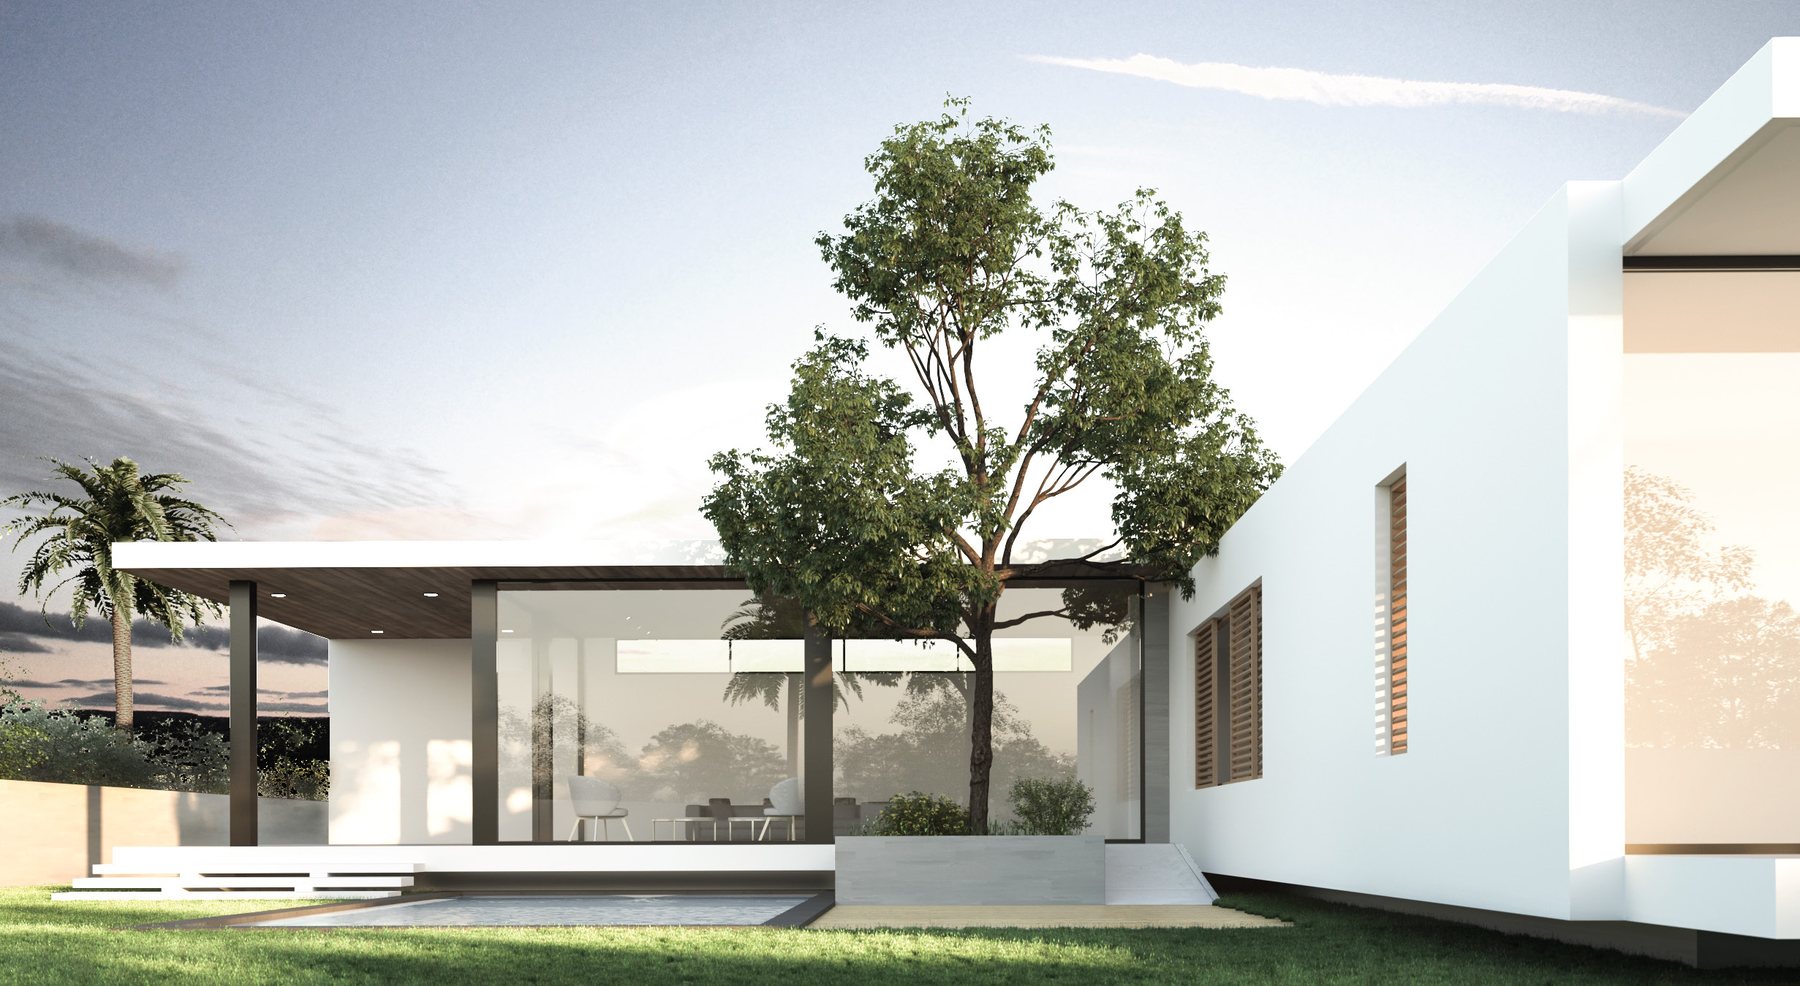
L House
PRIVATE RESIDENCE — GUADELOUPE
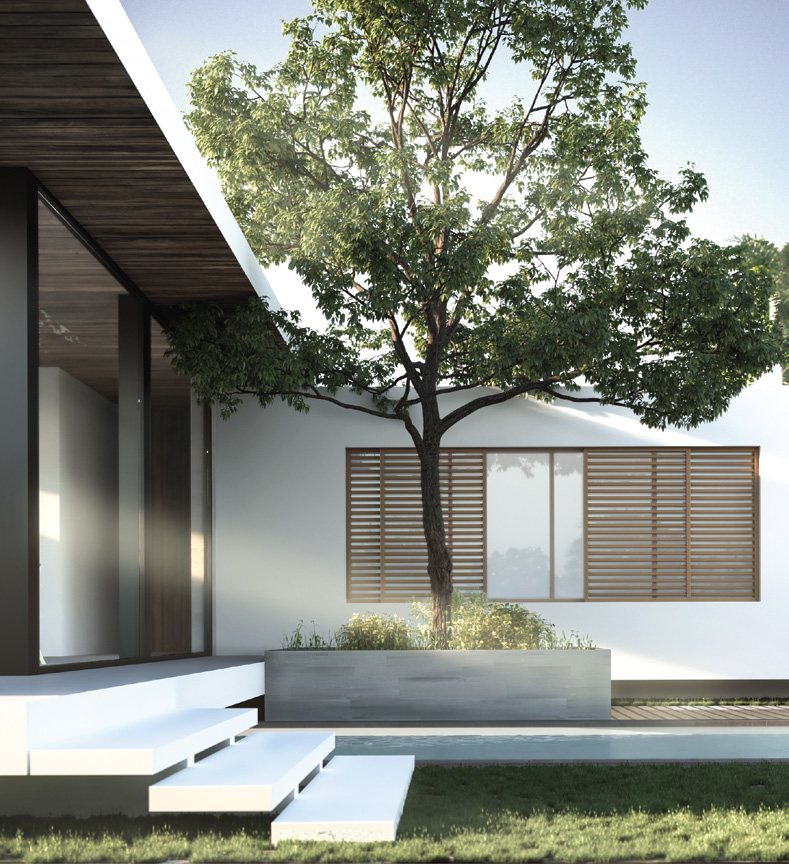
On the shores of Guadeloupe, an elevated L-shaped plan gives a newly married couple their privacy: a fence-like face to the road, fully glazed elevations to the courtyard inside the L. A minimal material palette keeps the heavy structure looking weightless in the landscape.
BM Loft
APARTMENT INTERIOR — BYAKOUT, LEBANON
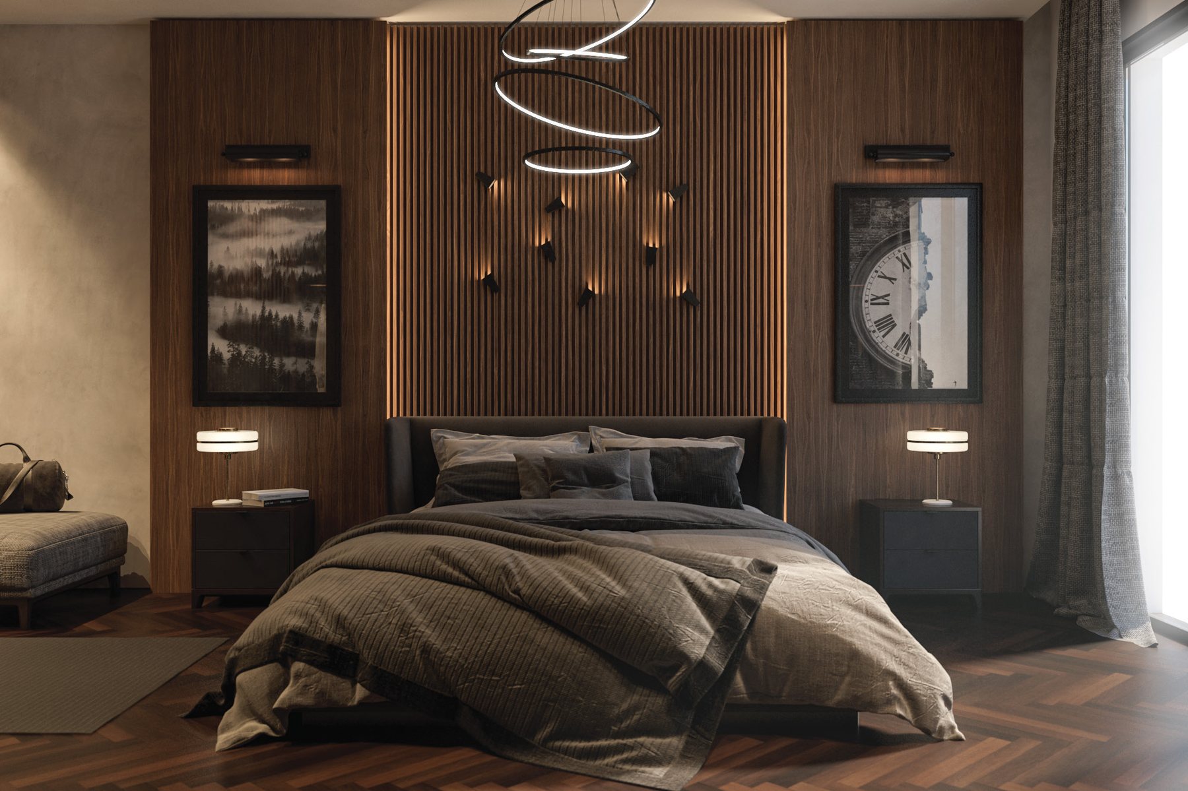
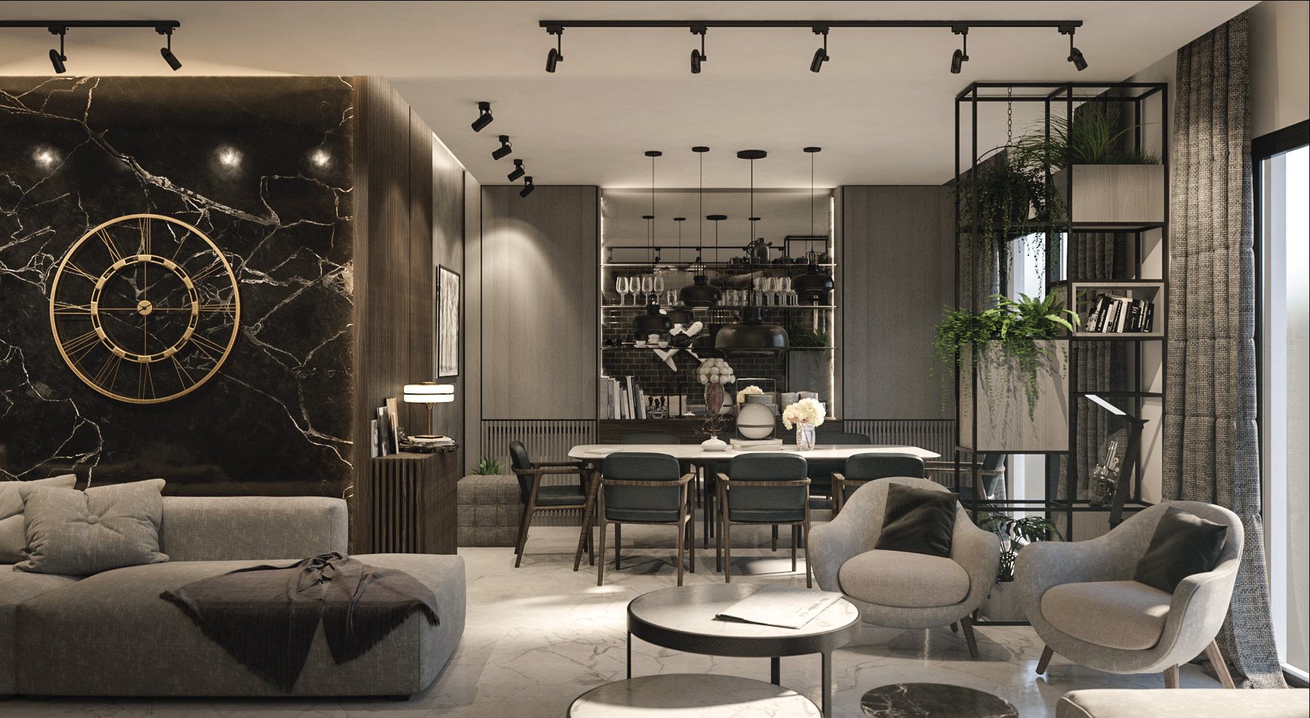
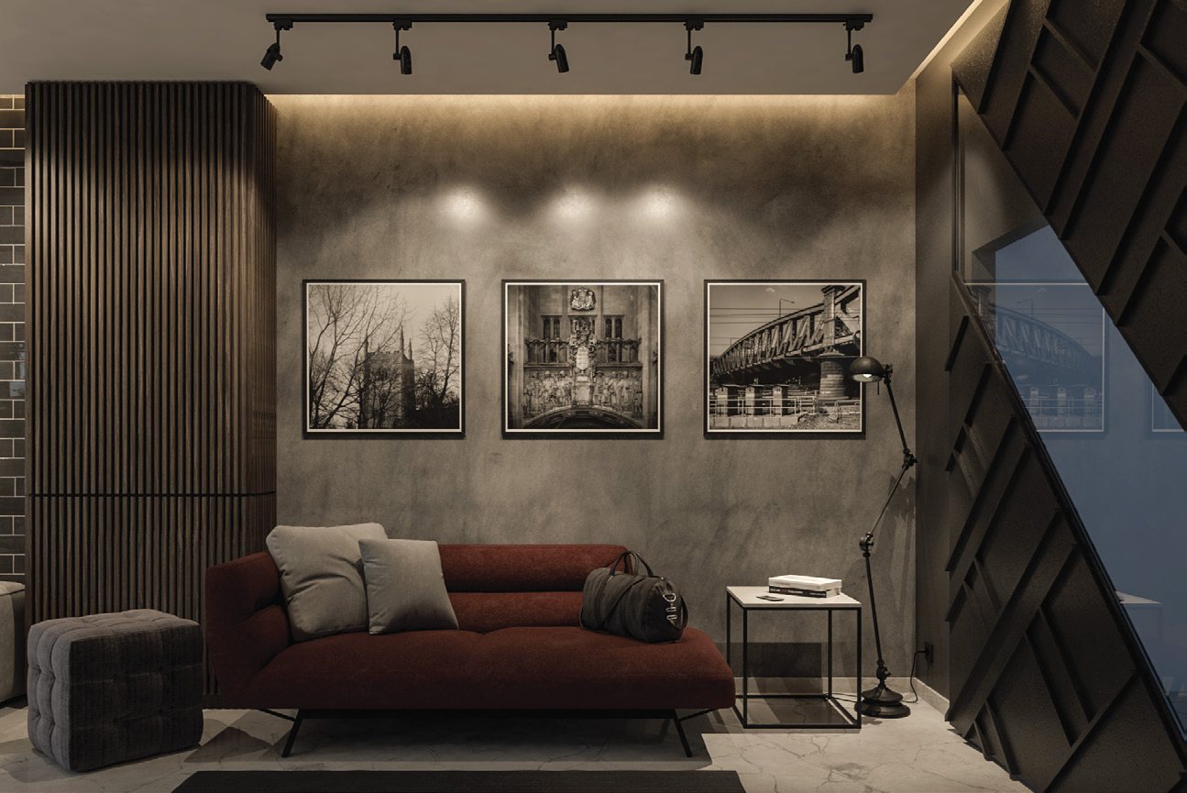
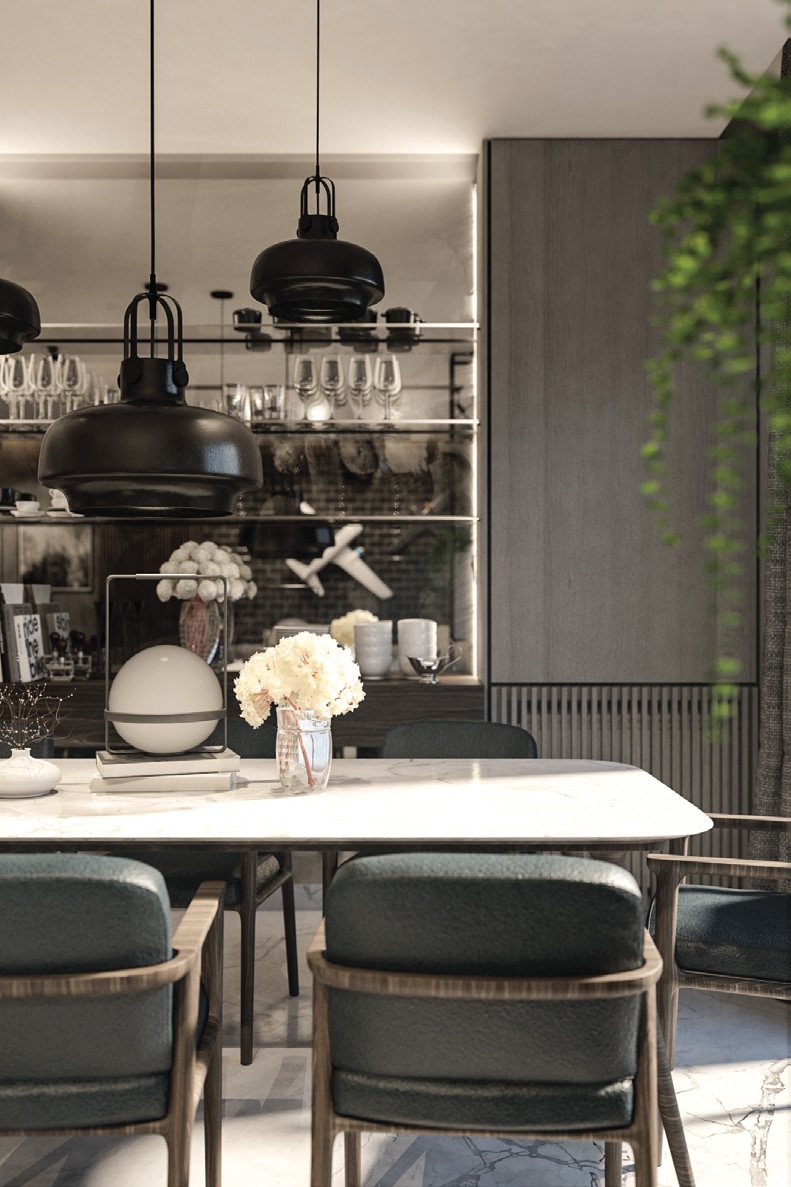
An apartment for a young entrepreneur with a love of aviation. The design balances his modern ambitions against a strong connection to the family's established marble business, black stone, brass, and industrial track lighting holding the two together.
TNT
FAST FOOD INTERIOR — GHAZIR, LEBANON
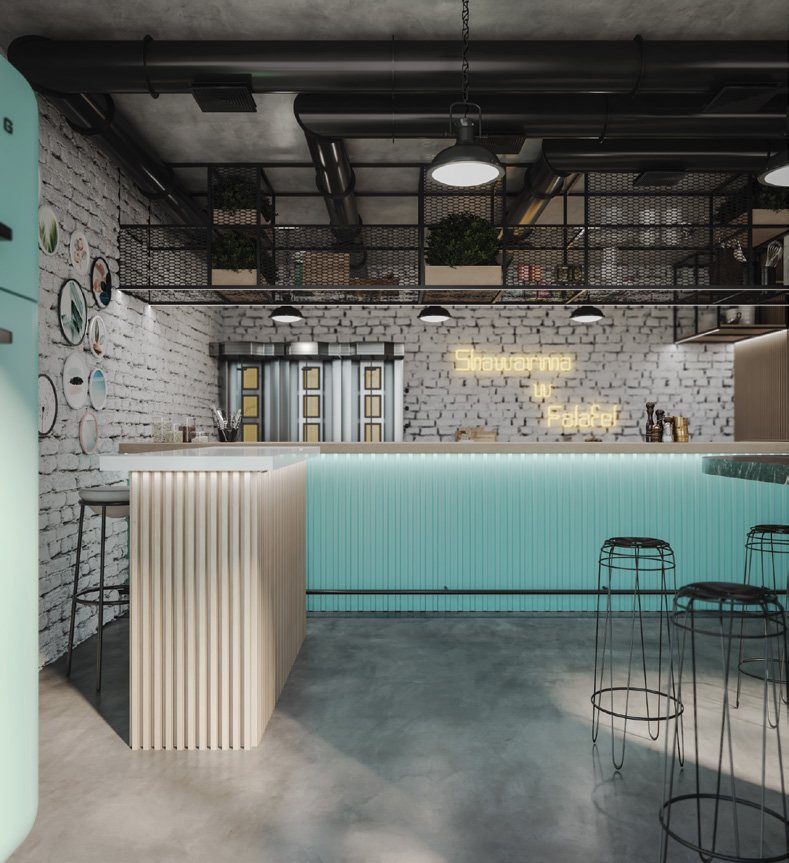
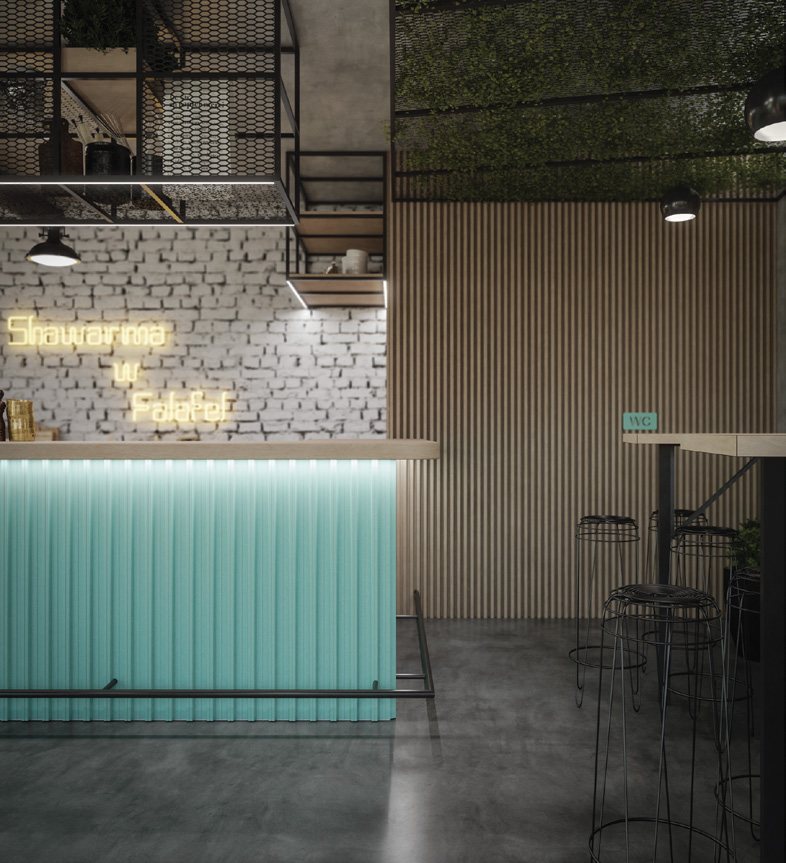
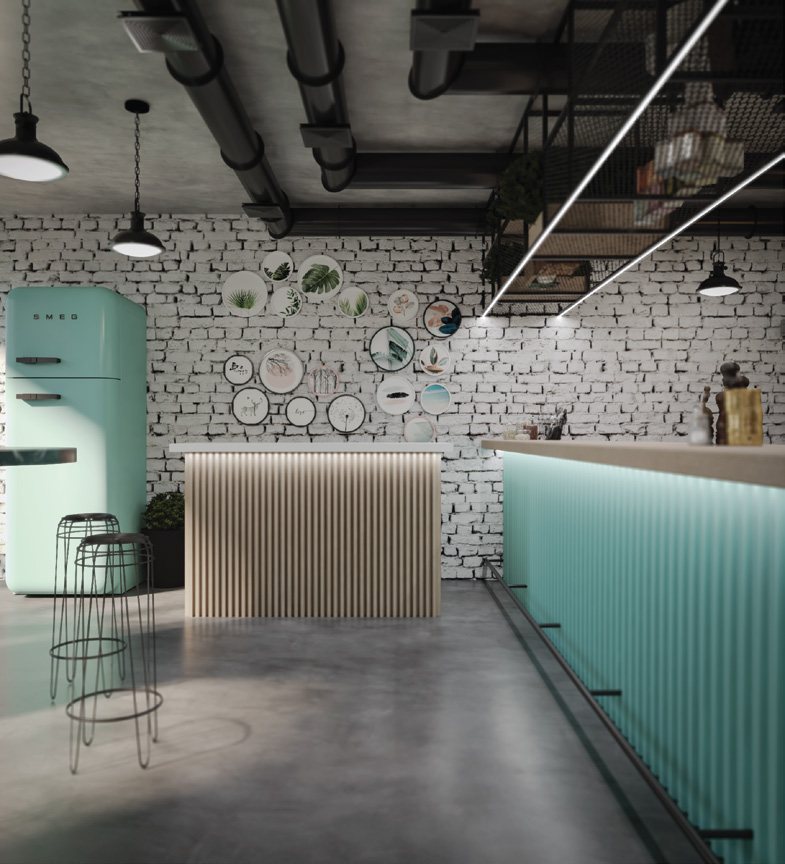
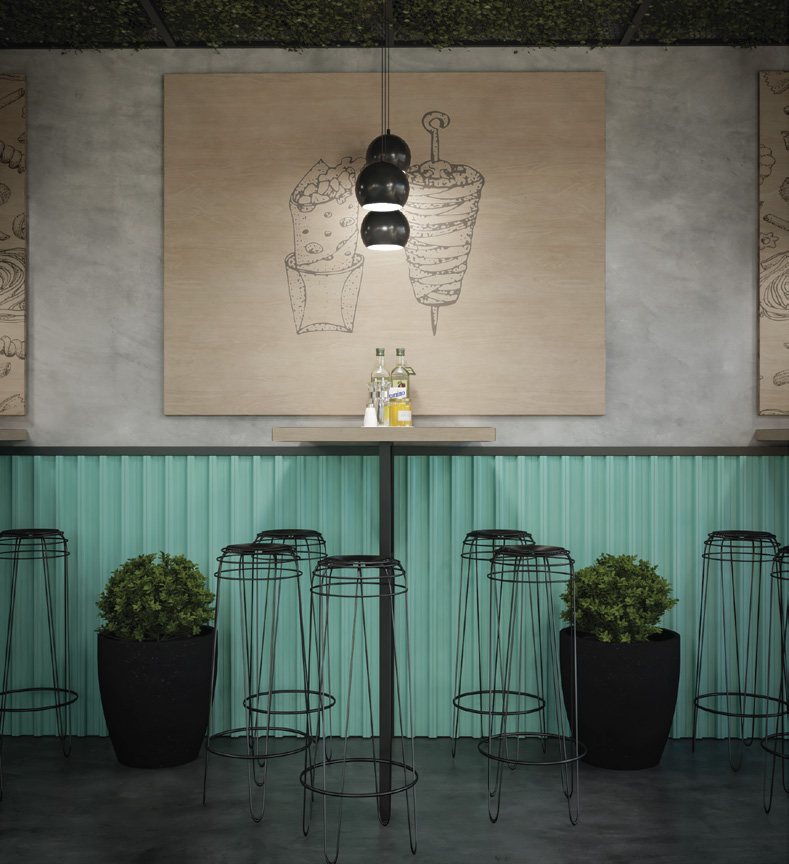
A Lebanese fast-food spot in one of Mount Lebanon's busiest towns. From the main bar, guests watch the chef at work while they wait, a cosy seating landscape wrapped in white brick, raw concrete, and a shot of teal.
T 74
RESIDENCE INTERIOR — TABARJA, LEBANON
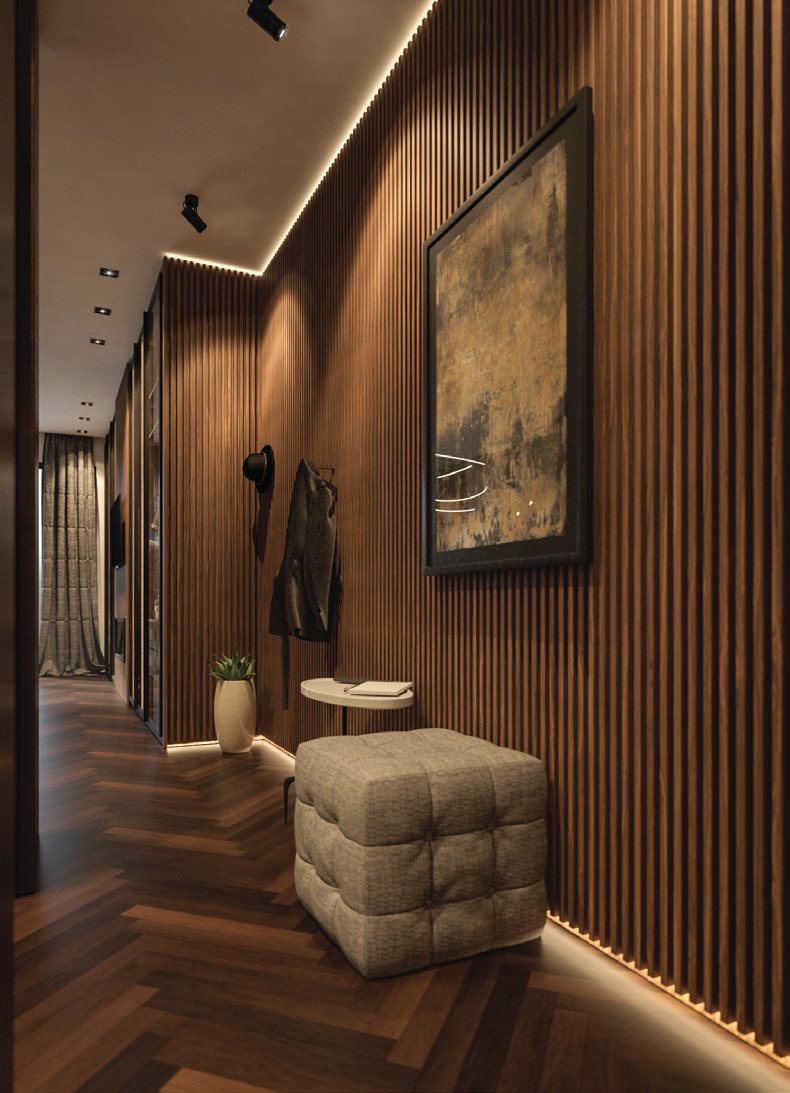
A garden-level apartment for a family of six. Marble, stone, and wood cladding intersect softly with pastel furniture, bridging the parents' taste for the luxurious and the sons' modern instincts in a single material language.